
On a renovation site, the question often arises at the time of the building permit or prior declaration: is the existing guardrail compliant? The answer depends on two texts, the NF P 01-012 standard (dimensions and safety rules) and the NF P 01-013 standard (mechanical resistance tests). Understanding their interplay, and especially their current status, avoids costly reworks and administrative blockages.
Existing guardrail and renovation: what to do when the standard has evolved
We are working on a terrace from the 1980s, the guardrail is intact, the height seems correct, and the client just wants to change the flooring. The problem is that the added thickness of the new tiles alters the usable height of the guardrail. A few centimeters of difference are enough to render the structure non-compliant.
In renovation, compliance is assessed at the time of the permit application or prior declaration. If the work does not affect the guardrail or the fall zone, the existing structure can be retained. However, as soon as the finished floor level is modified, a new opening is created, or the purpose of a room is changed (converted attic, mezzanine), the guardrail must meet current requirements.
The concrete difficulty on the ground: an old wrought iron guardrail, sometimes classified or protected by the architects of the buildings of France, cannot always be raised. We find ourselves needing to combine a technical solution (discreet height increase, addition of a protective element set back) with a heritage constraint. Feedback on this point varies according to the instructing services, as no text defines a unique procedure for old buildings.
To learn everything about the NF P 01-012 standard, it is essential to first understand that it is no longer limited to a simple height measurement: it encompasses the entire safety zone around the void.
NF P 01-012: a functional standard, not just dimensions
Most online content reduces NF P 01-012 to a minimum guardrail height. This is reductive. Manufacturer documents released in 2025 present this standard as a functional standard, meaning it defines what the guardrail must prevent (the fall) rather than being limited to a catalog of measurements.
In practical terms, this changes the approach to site inspections. We do not only check the height of the top rail. We also examine:
- The normal parking zone (ZSN) and the precarious parking zone (ZSP), which determine the regulatory height based on the thickness of the parapet or wall under the guardrail.
- The spacing between vertical bars or between horizontal rails, to prevent a child from passing through or creating a foothold that facilitates climbing.
- The non-climbable nature of the filling, a criterion that weighs heavily in public establishments and housing with young children.
This functional logic explains why a glass guardrail without an intermediate rail can be compliant while a guardrail with horizontal cables too close to the ground is not, even if both meet the minimum height. The filling and geometry are as important as the height.
Safety zone: the trap of the finished floor
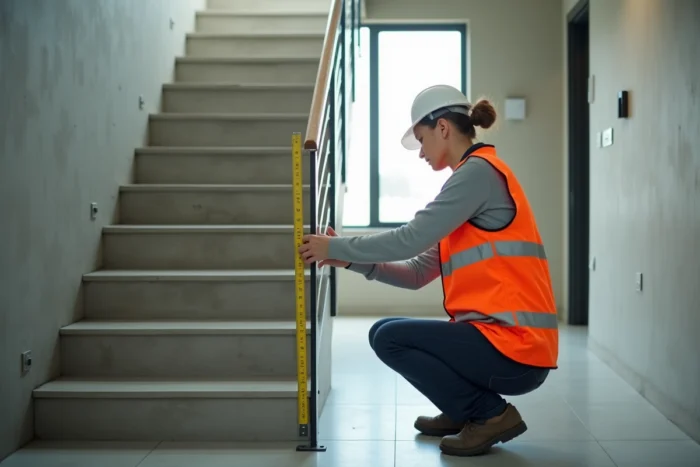
The regulatory height is measured from the finished floor, not from the raw slab. On a balcony where a terrace is placed on pedestals, several centimeters can easily be lost. This mistake is one of the most common observed during site receptions. Before ordering a guardrail, the measurement should be taken after the flooring is installed, not before.
NF P 01-013 and resistance tests: a text canceled but still used
The NF P 01-013 standard defines the mechanical tests (static and dynamic) that a guardrail must withstand. It sets the allowable deformations under load. One point that many sites overlook: this standard has been officially canceled by AFNOR.
In practice, this does not mean it has disappeared from specifications. Many control offices and project managers continue to refer to it due to the lack of a replacement text integrated into current DTUs. On the ground, it is observed that the tests described in NF P 01-013 remain the reference method used by laboratories to validate a guardrail.
For a craftsman or project owner, the practical consequence is simple: when a control office requests a test report compliant with NF P 01-013, it is necessary to provide a test report conducted according to the methods it describes, even if the normative document no longer has active status. The manufacturer of the guardrail must be able to produce this report.
What to check on a test report
A serious test report mentions the applied load, the duration of the test, the measured residual deformation, and the reference to the NF P 01-013 protocol. If the document provided by the supplier does not contain these elements, a supplement should be requested before installation.
Guardrail compliance in ERP and housing: two levels of requirements
The requirements are not the same depending on the building’s purpose. In individual housing, the inspection is generally done at the reception of the work, often by the project manager alone. In public establishments (ERP), an accredited control office intervenes and verifies compliance with NF P 01-012 and NF P 01-013 standards before opening.
In ERP, the guardrail must also meet accessibility requirements (passage width, grip of the handrail, detection by a blind person’s cane at the lower part). These criteria are in addition to dimensional and mechanical rules.
For a mixed project (commercial space on the ground floor, housing on the upper floors), the strictest requirements are applied to each relevant area. Checking the ERP classification of the premises before validating the choice of guardrail avoids having to redo everything after the safety commission’s visit.
The compliance of a guardrail is not limited to a height read on a meter. It involves the geometry of the filling, the mechanical resistance proven by testing, and the regulatory context of the building. On a renovation site, the first reflex remains to measure from the finished floor and to ask the manufacturer for their test report, two simple actions that avoid the majority of non-compliance issues.