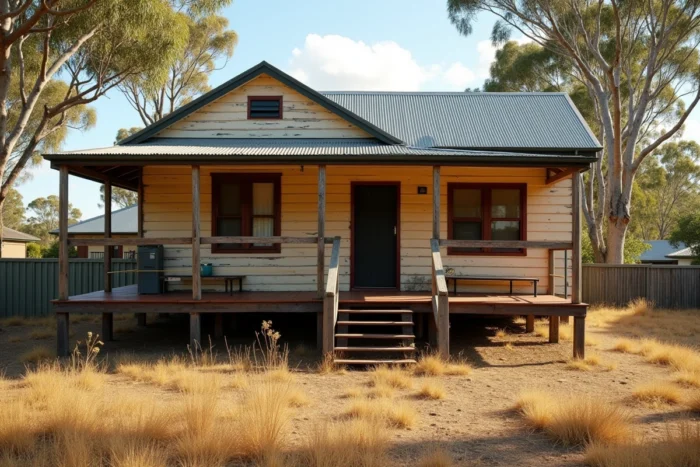
On the Queensland coast, most old houses rest on wooden stilts that elevate them by a good meter, sometimes more. This is neither an aesthetic choice nor an anecdotal colonial legacy. Building on stilts responds to climatic, geological, and regulatory constraints that still shape the Australian real estate market today. Understanding this construction method is to understand how a building interacts with a territory where extreme heat, cyclones, and floods coexist on the same continent.
Natural ventilation under the floor: the answer to the Australian tropical climate
In northern Queensland, the wet season extends from November to March. The warm, humid air stagnates at ground level. Elevating the house creates an airflow under the floor that lowers the indoor temperature by several degrees without mechanical air conditioning.
The principle is simple: cool air circulates under the structure, passes through the open crawl space, and prevents heat from rising through the ground. Traditional Queenslanders have been exploiting this mechanism since the late 19th century, with elevated floors, wide verandas, and adjustable shutters.
This logic can be found in other tropical regions of the world, but Australia has systematized it at the residential scale. In the arid interior areas, the problem is reversed (dry heat, high thermal amplitude), which explains why other solutions, such as semi-buried houses in Coober Pedy, are found there.
Stilts remain primarily the constructive response to the humid tropical climates of the north and east of the country. Several resources detail why Australian houses are built on stilts by exploring these regional climatic specificities.
Stilts and cyclone risk: enhanced structural requirements
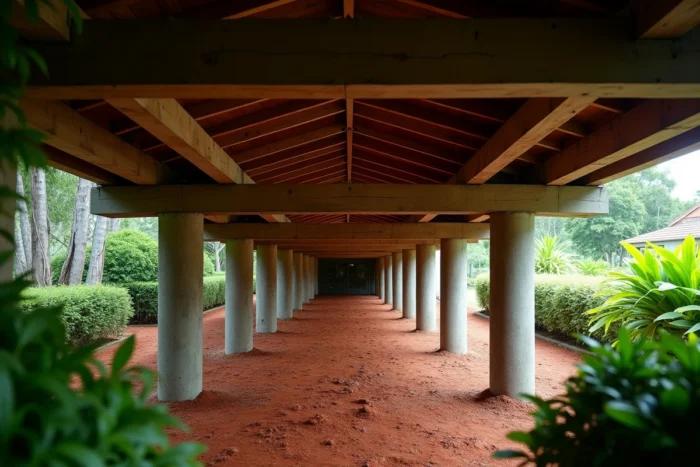
Northern Australia regularly experiences tropical cyclones. Strong winds are not the only danger: storm surges cause rapid water rises in coastal and river areas. Stilts allow water to pass under the house without destroying the supporting structure.
Recent constructions in these cyclone-prone areas incorporate structural connections that are much more robust than a few decades ago. Galvanized assemblies between beams, purlins, and stilts are sized to withstand the horizontal loads generated by cyclone winds.
Anchoring and bracing of elevated houses
A stilt no longer just supports the weight of the house. It must absorb lateral wind forces and resist uplift. We talk about crossed bracing systems, with threaded rods and metal plates bolted into the foundations.
This technical evolution clearly distinguishes historic Queenslanders (wooden posts simply placed on stone blocks) from contemporary stilt constructions. Feedback varies on the comparative durability of wood and galvanized steel in a tropical environment, but the trend clearly leans towards hybrid systems combining both materials.
Sloping terrain and unstable soil: building on stilts without heavy earthworks
Australia features varied geography, with steep coastal terrains, swelling clay soils, and mangrove areas where any traditional foundation would be disproportionate. Stilts allow adaptation to the topography without stripping or leveling the land.
- On sloping terrain, piles of different heights make up for the elevation change and avoid costly earthworks that would alter the site’s natural drainage.
- On clay soil, deep piles penetrate the unstable layer to reach a load-bearing substrate, where a slab on grade would risk cracking due to shrink-swell effects.
- In coastal or marshy areas, elevation protects the structure from salt corrosion and preserves the soil ecosystem by limiting the built footprint.
The ground footprint of a stilt house is reduced to just the support points. The land under the house remains permeable, which limits runoff and erosion, a concrete advantage in a country where heavy rain episodes are frequent.
Queenslander architecture: how elevation organizes living space
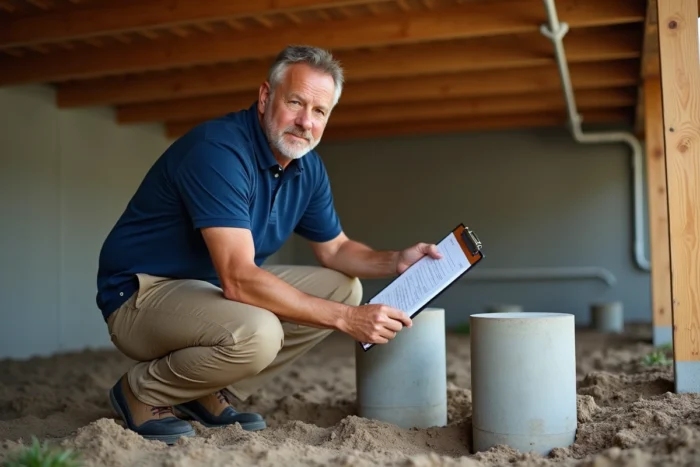
The Queenslander is not just a house set on posts. The space under the house becomes a useful area: storage, parking, laundry, sometimes even a semi-open room. In contemporary renovations, this space is often transformed into an additional living room, enclosed and insulated.
The typical structure includes a lightweight timber frame, a steep metal roof to drain tropical rains, and covered verandas on one or more sides. This ventilated envelope functions as a passive bioclimatic system.
Materials and durability in a tropical climate
Wood remains the dominant material for residential stilts in Australia, particularly local species resistant to termites and moisture. Galvanized steel is gaining ground in new constructions, especially in cyclone-prone areas where anchoring standards require metal sections and connectors.
Reinforced concrete is reserved for deep foundation piles, especially when the soil requires going down several meters. Maintaining a reinforced concrete structure in a tropical climate requires particular vigilance regarding carbonation and corrosion of the reinforcements.
- Local hardwood: suitable for low to medium height stilts, requires regular anti-termite treatment.
- Galvanized steel: preferred in cyclone-prone areas for assemblies and load-bearing posts, better withstands horizontal loads.
- Reinforced concrete: used for deep piles on unstable soil, durability conditioned by the quality of the reinforcement cover.
The choice of material depends on the soil, local climate, and level of exposure to cyclones. There is no one-size-fits-all solution, and Australian builders often combine several materials in the same project to optimize cost and strength.
The Australian stilt house is not a picturesque relic. It is a technical response calibrated to measurable constraints: humidity, wind, flooding, soil nature. Building standards evolve, materials diversify, but the principle remains the same. Elevating to ventilate, protect, and preserve the land remains the most coherent construction logic for a large part of the Australian territory.